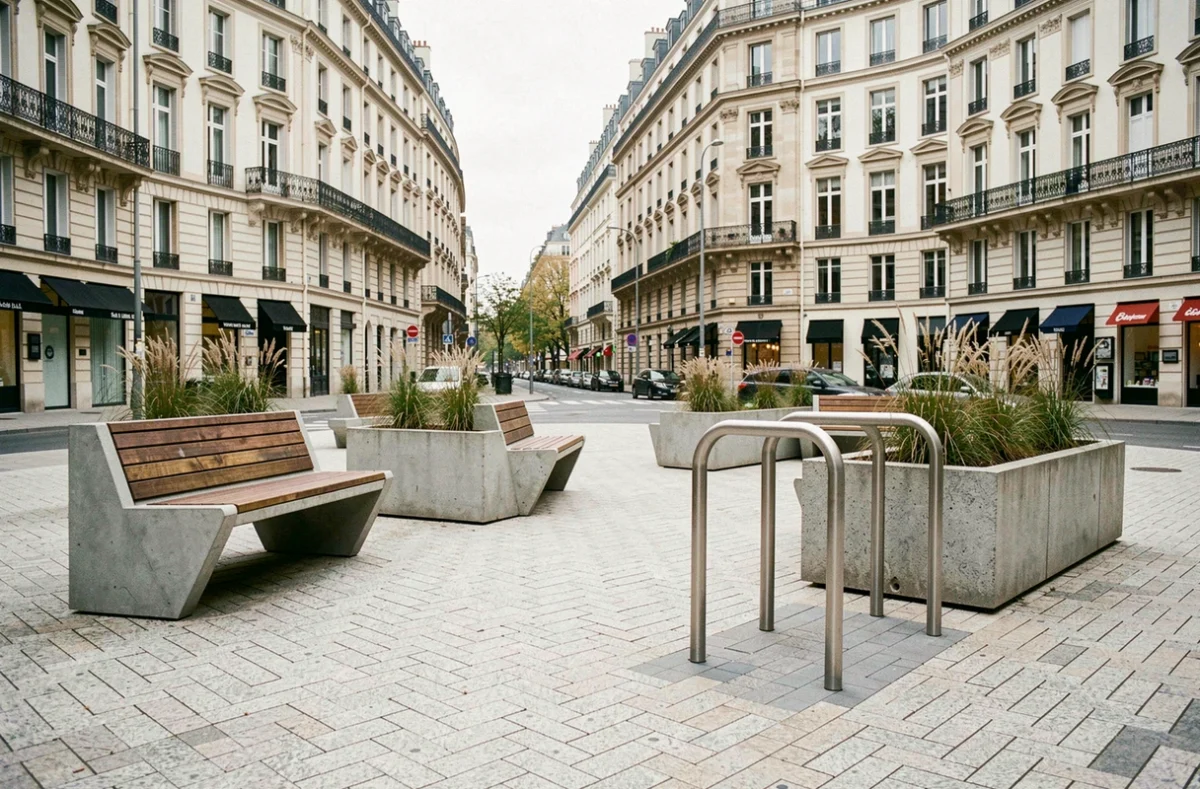
Urban design is now absorbing regulatory and climatic constraints that modify projects well before the choice of furniture or coverings. The carbon requirements reinforced by decree no. 2024-1258 of December 30, 2024, applicable to permits submitted from January 1, 2025, compel designers to make trade-offs between materials, vegetation placement, and water management from the very first sketches. This technical framework reshapes urban design trends as much as aesthetic evolutions.
Carbon Regulation and Public Space Design
The strengthening of RE2020 by decree no. 2024-1258 does not only concern residential buildings. Urban development projects subject to permits now integrate stricter carbon thresholds, pushing project owners to reconsider soil composition, structure choices, and construction methods for public facilities.
The PEMD diagnosis, mandatory since 2023 for certain demolitions, adds an additional layer. Before demolishing a kiosk, bus shelter, or market hall, it is necessary to inventory reusable products, materials, and waste. This obligation transforms demolition into a resource reservoir for subsequent projects.
We observe that the news on Design en Ville reflects this rise of the normative framework in design choices, far beyond mere aesthetic considerations.
In practical terms, a public square redevelopment project must now justify its material choices by their carbon footprint over the entire life cycle. Local granite curbs, solid wood seating from short supply chains, or low-carbon concrete slabs are no longer merely marketing positions: they respond to a measurable regulatory constraint.
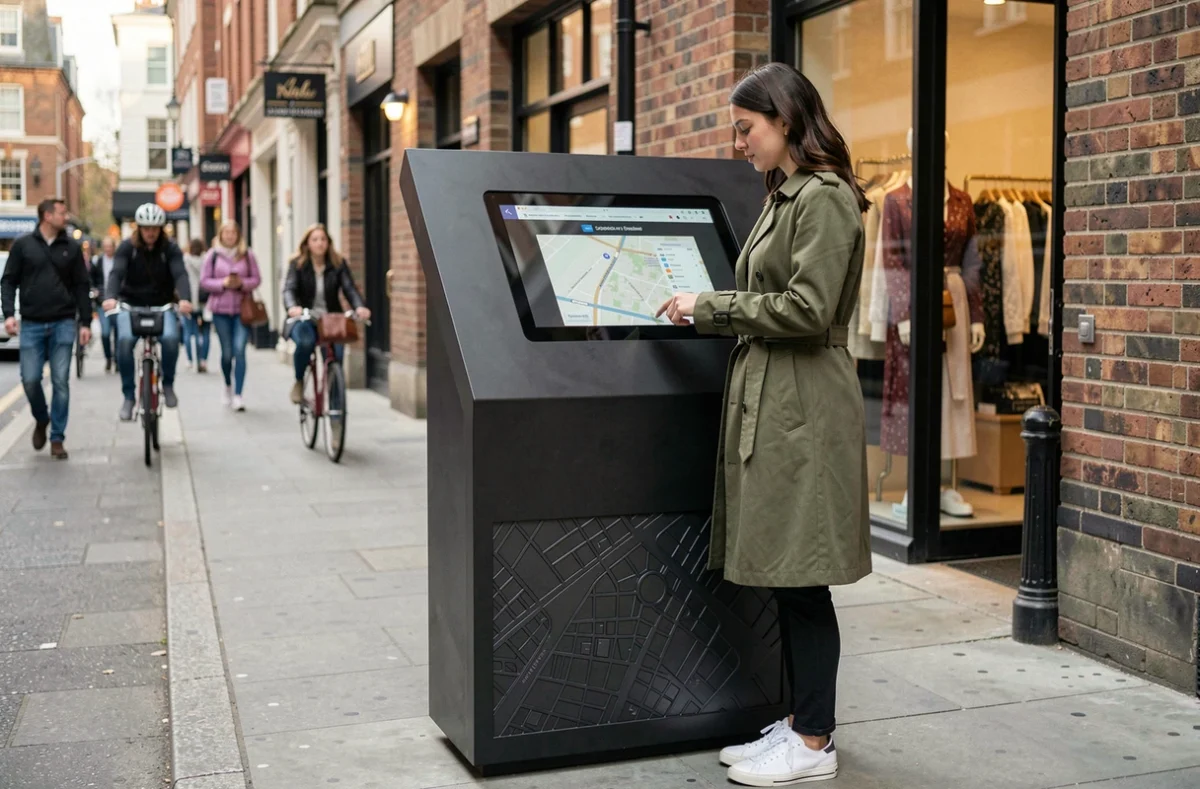
Heat-Resistant Urban Design: Surfaces, Shading, and Reflectance
The fight against heat islands now structures the design of public spaces. The case study conducted on Artom Square in Florence documents a comprehensive strategy: large-growing trees, permeable surfaces, rain gardens, and high-reflectance coverings. The Italian decree of August 5, 2024, even sets a minimum reflectance threshold for certain pedestrian areas.
In France, this approach translates into precise design choices:
- Replacing black asphalt with lighter coverings that absorb less solar radiation and limit nighttime heat release
- Integrating rain gardens and landscaped swales directly into the site plan, replacing traditional gutters
- Planting spreading trees positioned to shade pedestrian parking areas during peak thermal hours
- Creating cool spaces designed as full-fledged public facilities, with opening hours, accessibility for people with reduced mobility, and lighting that enhances the feeling of safety
This last point deserves attention. A shaded space that is closed at night or inaccessible by wheelchair is not a cool space; it is merely landscaping. The usefulness of a cool island depends as much on its hours and accessibility as on its vegetation.
Reuse of Materials in Urban Development Projects
Reuse is no longer limited to salvaging a few old cobblestones for a prestige project. It is beginning to influence the very design of projects, showing how urban furniture can arise from the creative transformation of materials from deconstruction.
The reuse sector modifies the timeline of a project. Instead of designing and then sourcing materials, some teams start from the available resource (metal beams, stone slabs, signage elements) to design the furniture and layouts. This inversion of the process produces unique formal results that are impossible to achieve through a conventional approach.
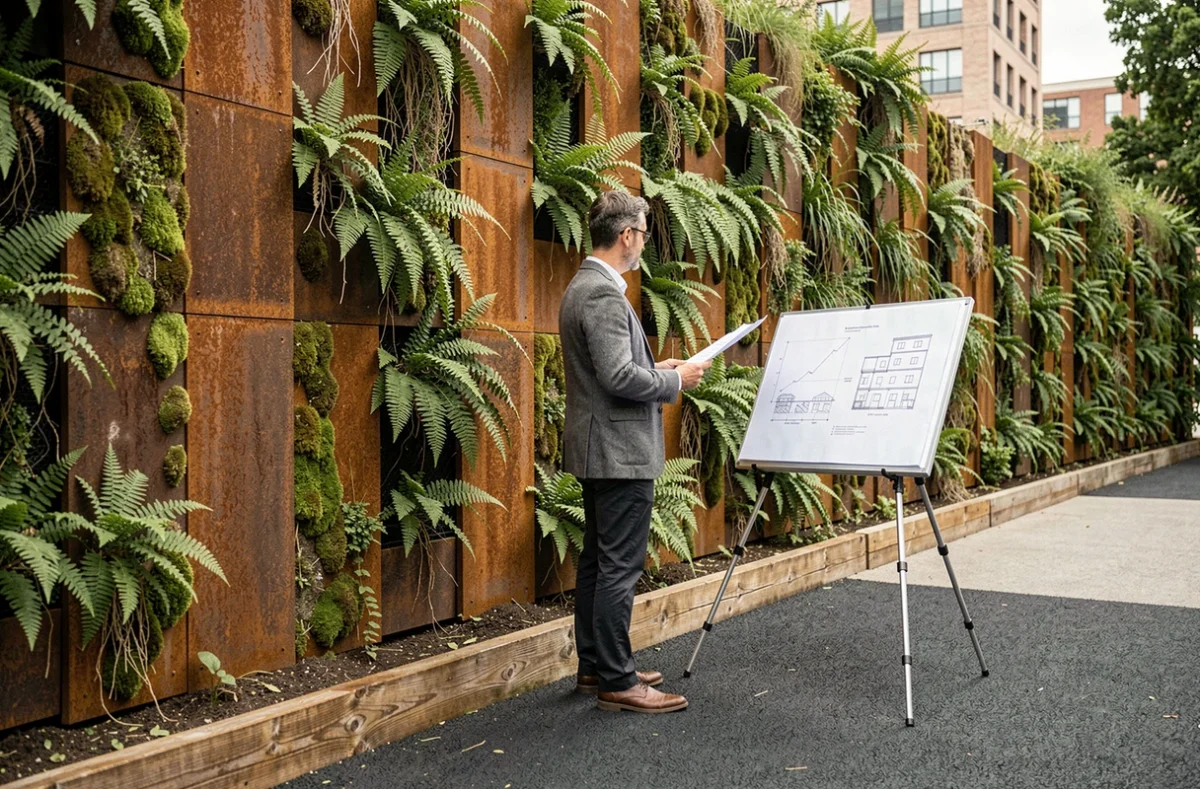
Local authorities also find a budgetary interest in this. The acquisition cost of reused materials often remains lower than that of equivalent new products, even when including reconditioning costs. The constraint of the PEMD diagnosis directly feeds this sector by making the local resource visible.
Current Limitations of Reuse in Urban Furniture
Standardization still poses a problem. A public bench must meet mechanical resistance and safety requirements. Using reused steel implies being able to certify its characteristics, which is not always possible without costly destructive testing. Reuse works better for non-structural elements: cladding, planters, flooring, decorative elements.
Universal Accessibility and Inclusive Urban Design
Accessibility is not just about installing tactile paving and ramps. Recent projects integrate universal accessibility from the design phase, working on the visual contrasts of coverings, seat heights, pathway widths, and the readability of signage.
This holistic approach aims to ensure accessibility for people with reduced mobility throughout the entire journey, not just on main routes. Designing this way avoids separate “accessible paths” that stigmatize users.
Contemporary urban furniture also incorporates multifunctionality in the service of inclusion. Variable-height planter benches, charging stations accessible from a wheelchair, and lighting devices that enhance nighttime safety contribute to an urban design that no longer treats accessibility as an added constraint but as a structuring parameter.
Urban design trends converge towards the same conclusion: the quality of a public space is measured by its ability to function under constraints, whether thermal, regulatory, or related to usage. The most successful projects are those where each material choice simultaneously meets multiple requirements, from carbon to accessibility to stormwater management.